Why Measure Your Room Before Buying a Sectional Sofa?

Time:2026-10-01 Author:Sophia
0%

A sectional sofa can transform an empty room into a comfortable gathering place. Yet its generous shape can expose a costly planning mistake. Measuring the room is not a formality; it is the practical foundation for choosing the right configuration. A sofa may fit along one wall, yet block a doorway, radiator, window, or walkway. The showroom floor rarely reveals these problems. Your living room will.

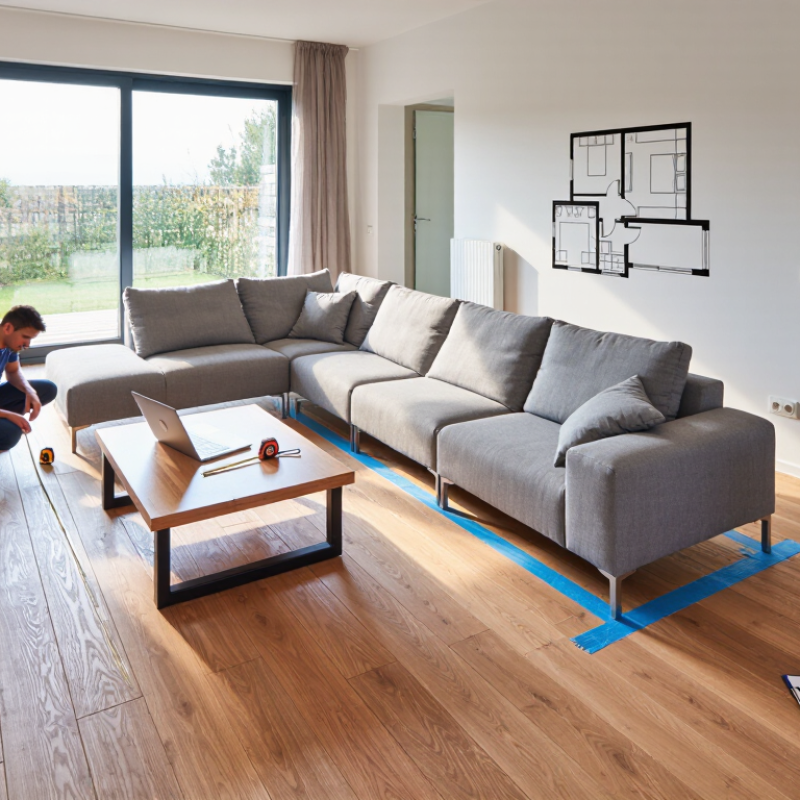
How to measure your room before buying a sectional sofa? Start with a steel tape, paper, and a simple floor plan. Record wall lengths, ceiling height, door widths, stair turns, and elevator dimensions. Mark outlets, vents, trim, and permanent fixtures. Measure from the narrowest points, not merely from wall to wall. Leave a clear walking route around the sofa. Check how drawers, doors, and recliners operate. Use painter’s tape to outline the sectional on the floor. Sit inside the outline. Does the chaise crowd the coffee table? Can two people pass without turning sideways? These physical tests often reveal more than a product image.

Professional furniture planners recommend comparing the sofa’s full dimensions with the delivery path. Do not measure only the final placement. Confirm seat depth, arm width, modular joints, and removable legs with the retailer. A sectional can enter a room and still feel visually oversized. Scale matters. So does comfort. Many careful buyers measure the walls but forget the hallway corner. That small omission can derail a sensible purchase. Measurements can be imperfect, especially in older homes, so recheck them before ordering. Reliable planning combines accurate numbers, realistic movement, and honest attention to daily habits. The goal is not merely making the sofa fit. It is making the room work.

Why Measure Your Room Before Buying a Sectional Sofa?

Room Dimensions and Sectional Sofa Size Requirements

A sectional sofa can look compact in a showroom and overwhelming at home. Room dimensions determine whether it feels balanced or blocks movement. Measure the room’s length and width, then note alcoves, radiators, windows, and door swings. These details often reduce the usable floor area.

Measure the sectional’s total width, depth, and height before ordering. Leave about 30 to 36 inches for main walkways. Keep roughly 18 inches between the sofa and a coffee table. Check the sofa’s chaise length, too. It may extend farther than expected. Ceiling height also matters when the room has low windows or hanging lights.

Do not measure only the longest wall. I once made that mistake, and the sofa technically fit but crowded the entrance. Measure every doorway, hallway, stair turn, and elevator opening along the delivery route. Record diagonal measurements for narrow corners. A sectional may fit inside the room but fail at the front door. Use painter’s tape to mark the sofa’s footprint on the floor. Live with the outline for a day. It can reveal awkward clearance that a floor plan misses. Leave extra space when possible, because measurements are rarely perfect.

Measuring Doorways, Hallways, and Stairways for Delivery

Why Measure Your Room Before Buying a Sectional Sofa?

Measuring Doorways, Hallways, and Stairways for Delivery

A sectional sofa can fit your living room and still fail at the front door. Measure every part of the delivery route before ordering. Record the doorway width, height, and diagonal clearance. Then measure the hallway at its narrowest point. Do not forget door hinges, handles, wall trim, and nearby light fixtures. These small details often reduce usable space.

Tips: Use a metal tape measure for steadier results. Measure with doors fully open and closed. Check stairway width, ceiling height, landing depth, and sharp turns. Photograph difficult corners for the delivery team. If the sofa arrives boxed, measure the package, not only the assembled frame. Protect floors before moving heavy pieces.

I once measured a room carefully but ignored the hallway turn. The sofa reached the building entrance, then stopped beside a tight corner. That mistake taught me to map the entire route, not just the destination.

For stairs, measure both the straight width and the space above the handrail. A low ceiling can block an otherwise suitable piece. Check whether doors can be temporarily removed, but confirm this safely with the property manager. Leave a few extra centimeters whenever possible. Measurements can be imperfect, especially in older homes. Recheck them before placing the order.

Planning Sofa Placement, Walkways, and Clearance

Why Measure Your Room Before Buying a Sectional Sofa?

Planning Sofa Placement, Walkways, and Clearance

A sectional can look perfect online and overwhelm your living room in minutes. Measure the room, doors, elevators, and stair turns before ordering. Record wall lengths, ceiling height, window positions, vents, and outlets. A simple floor plan reveals problems that photographs often hide.

The National Kitchen and Bath Association recommends 36 inches for a comfortable walkway and 42 inches for busier work aisles. These figures suit many living rooms, although they are not absolute rules. The U.S. Access Board also identifies 36 inches as a minimum clear width for accessible routes. Treat that number as a useful reference, not a guarantee of comfort. Leave about 16 to 18 inches between the sofa and coffee table. Less space may force knees sideways. More space can make conversation feel strangely distant. I have found that door swings are easy to miss. That mistake is annoyingly common.

Tips: Mark the sectional’s full footprint with painter’s tape. Include chaise depth and arm width. Walk around it with a laundry basket. Open every nearby door. Keep roughly 30 inches behind a reclining seat, when possible. Check delivery measurements twice. Sofas are not flexible. Your floor plan is.

Accounting for Windows, Doors, Outlets, and Other Fixtures

A sectional sofa can look perfect online and still fail in your living room. Measure the room before shopping, but do not stop at wall-to-wall length. Windows, doors, outlets, vents, radiators, and floor lamps all compete for usable space. A tape measure reveals problems that a floor plan can hide. I once allowed enough width for a sofa, yet ignored a door swing. That mistake made the seating feel cramped every day.

Record each wall from corner to corner, then note every opening and fixture. Measure windows from the floor to the sill and from each side wall. Mark door hinges and the full arc of the moving door. An inward-swinging door may steal more space than its frame suggests. Check outlet locations too. A deep chaise can cover an outlet, forcing a lamp cord across a walkway. Do it twice. Small measuring errors become frustrating furniture problems.

Use painter’s tape to outline the sectional’s planned footprint on the floor. Walk around it with a laundry basket or a full armful of cushions. This test shows whether circulation remains comfortable near doors and windows. Leave clearance for curtains, cleaning, and access to controls or vents. Measure elevator doors, stair turns, and the path from the entrance. Room measurements can be accurate, yet delivery can still fail at the hallway. I would recheck everything after moving existing furniture. Rooms often feel larger when empty.

Why Measure Your Room Before Buying a Sectional Sofa? - Accounting for Windows, Doors, Outlets, and Other Fixtures

Measurement Area Typical Dimension or Clearance What to Measure Why It Matters for a Sectional Sofa
Room length and width Record the usable wall-to-wall dimensions in inches or centimeters. Measure at floor level and note alcoves, angled walls, columns, or recessed areas. Determines the maximum sectional footprint and prevents the sofa from overwhelming the room.
Sectional length Many common sectionals measure approximately 90–150 in (229–381 cm) overall. Measure the longest side of the planned sofa arrangement, including arms. A few extra inches can block a doorway, window trim, radiator, or walkway.
Sectional depth Common sofa depths are about 36–40 in (91–102 cm); deep-seat models may exceed 40 in. Measure from the wall to the front edge of the seat or chaise. A deep sectional can reduce circulation space and interfere with coffee tables or cabinets.
Ceiling height Measure from finished floor to ceiling; note soffits or dropped ceilings separately. Record the lowest overhead point along the delivery and placement route. Helps assess visual scale and prevents tall backs or reclining sections from conflicting with low ceilings.
Main walking path Aim for approximately 30–36 in (76–91 cm) of comfortable passage space. Measure from the sofa edge to walls, tables, cabinets, and other furniture. Protects everyday circulation and reduces the risk of creating a cramped layout.
Coffee-table clearance A practical spacing range is about 16–18 in (41–46 cm) between seating and the table. Measure from the front of the seat cushion to the nearest table edge. Provides usable legroom while keeping drinks and controls within reach.
Door opening and swing Measure the clear opening, not just the door slab; a typical interior opening may be around 30–36 in (76–91 cm). Record the opening width, frame height, hinge side, and full swing arc. The sectional must fit through the opening and must not block the door from opening fully.
Hallways and turns Record the narrowest point; many furniture deliveries require roughly 32 in (81 cm) or more of clear width, depending on the piece. Measure hallway width, ceiling height, stair width, landing size, and turning angles. A sectional may fit the room but fail at a tight corner, stair landing, or elevator entrance.
Windows and trim Record sill height, window width, trim depth, and the distance from each corner. Measure from the floor to the sill and from each adjacent wall to the frame. Prevents the sofa back from covering windows, blocking curtains, or restricting ventilation.
Electrical outlets Note outlet locations and keep accessible outlets unobstructed where possible. Measure outlet height from the floor and distance from nearby corners or windows. Avoids trapping power points behind a heavy sofa and supports lamps, chargers, and media equipment.
Radiators, vents, and heaters Keep manufacturer-recommended airflow space; never cover active vents or heating equipment. Measure the fixture width, height, depth, and required unobstructed area. Protects heating and cooling performance and reduces heat buildup around upholstery.
Television and media console Leave enough distance for viewing, cable routing, and access to controls; exact spacing depends on screen size. Measure wall width, console depth, screen location, and cable outlet positions. Ensures the chaise or arm does not obstruct the screen or prevent access to media connections.
Chaise projection A chaise commonly projects approximately 60–70 in (152–178 cm) from the back wall. Mark the chaise footprint with painter’s tape before ordering. Shows whether the chaise will obstruct a doorway, walkway, cabinet, or heating vent.
Reclining mechanism clearance Many reclining seats need approximately 4–12 in (10–30 cm) behind the back, depending on the mechanism. Check the product’s open and closed dimensions, then measure the wall clearance. Prevents the back from hitting the wall and allows the footrest to extend safely.
Baseboards and wall irregularities Record baseboard height and depth, commonly about 3–7 in (8–18 cm) high depending on the installation. Measure trim projections, built-ins, wall ledges, and floor-level obstructions. Affects how closely the sectional can sit against the wall and whether it will sit level.
Furniture footprint test Use tape or cardboard cutouts matching the sofa’s exact length and depth. Mark every component, including arms, corners, ottomans, and removable pieces. Provides a full-scale visual check before purchase and reveals conflicts that a simple wall measurement may miss.

Measurement reminder: Confirm the manufacturer’s exact assembled dimensions, component dimensions, minimum wall clearances, and delivery requirements before ordering. Building codes, heating equipment instructions, and accessibility requirements may require more space than the planning ranges shown above.

Comparing Measurements with Sectional Sofa Specifications

Why Measure Your Room Before Buying a Sectional Sofa?

A sectional’s listed width is only one part of its real footprint. Compare the specification sheet with your room’s usable dimensions. Measure wall length, depth, ceiling height, doorways, lifts, and stair turns. Include baseboards and radiators. A 120-inch sectional can exceed its stated width when cushions, arms, or reclining mechanisms need extra space.

The National Association of Home Builders reported an average new U.S. home size of 2,411 square feet in 2023. That figure sounds generous, but it does not guarantee a large living room. Open layouts can also hide circulation problems. Allow roughly 30–36 inches for comfortable walking paths, then compare that space with the sofa’s depth. ANSI/BIFMA X5.4-2020 provides performance testing guidance for seating, not a universal sectional size. Specifications still vary. I have seen measurements treated as exact, although cushions may compress and legs may add height.

Tips: Draw the sectional footprint with painter’s tape. Mark the chaise separately. Check whether the listed depth includes back cushions. Measure the narrowest entrance point, not only the front door. Keep at least 18 inches between the sofa and a coffee table when possible. A two-inch error can matter. Recheck your sketch. The room may still feel tighter than expected.

Why Measure Your Room Before Buying a Sectional Sofa?

Comparing your available room dimensions with representative sectional sofa specifications helps prevent blocked walkways, crowded furniture arrangements, and delivery problems. Measurements below are shown in inches.

How to read the chart: The room provides 120 inches of usable width and 100 inches of usable depth. A sectional should fit within both limits while leaving enough clearance for walking paths, doors, tables, and other furniture.

FAQS

Why should I measure the room before buying a sectional sofa?

A sofa may look small in a showroom but dominate your living room. Measure usable space, not just wall length.

Which room measurements matter most?

Record the room’s length, width, ceiling height, door swings, windows, radiators, and alcoves. These details reduce available floor space.

How much walking space should remain around the sofa?

Keep about 30 to 36 inches for main walkways. Smaller gaps may feel uncomfortable, especially near entrances.

How much space should separate the sofa and coffee table?

Leave roughly 18 inches when possible. The exact distance may change with the table’s shape and room layout.

Should I measure the chaise separately?

Yes. A chaise can extend beyond the main sofa footprint. Mark it separately with painter’s tape on the floor.

What should I measure along the delivery route?

Measure every doorway, hallway, stair turn, elevator opening, and narrow corner. A sofa can fit the room but fail at the front door.

How can painter’s tape help before ordering?

Outline the sofa’s full footprint on the floor. Include the chaise, arms, and reclining clearance. Live with the outline for one day.

Can listed sofa dimensions be misleading?

Yes. Check whether depth includes back cushions. Cushions may compress, while legs and mechanisms can add height or space.

Is a two-inch measurement error important?

It can be. A small mistake may crowd an entrance or narrow a walking path. Recheck your sketch before ordering.

What mistake should shoppers avoid?

Do not measure only the longest wall. I once did that, and the sofa technically fit but blocked the entrance.

Conclusion

Before choosing a sectional sofa, it is essential to understand how its size will work within your room. How to measure your room before buying a sectional sofa? Start by recording the room’s length and width, then compare these dimensions with the sofa’s overall width, depth, height, and sectional configuration. Leave enough open space for comfortable walkways and clearance around tables, walls, and other furniture. Also consider how the sofa will interact with windows, doors, heating or cooling vents, electrical outlets, and other fixed features.

Measurements for delivery are equally important. Check the width and height of entry doors, hallways, stairways, elevators, and tight corners along the path to the room. A sofa that fits perfectly in the living area may still be impossible to bring indoors if access points are too narrow. By comparing every measurement with the sofa’s specifications and planning its placement in advance, you can avoid delivery problems and create a balanced, functional living space.

Sophia

Sophia

Sophia is a dedicated marketing professional with an exceptional depth of knowledge about her company's products and services. With a keen understanding of market trends and customer needs, she crafts insightful blog posts that not only inform but also engage readers, enriching the company’s online......